Our services / Measured Floor Plans & CAD
Make the layout easy to understand.
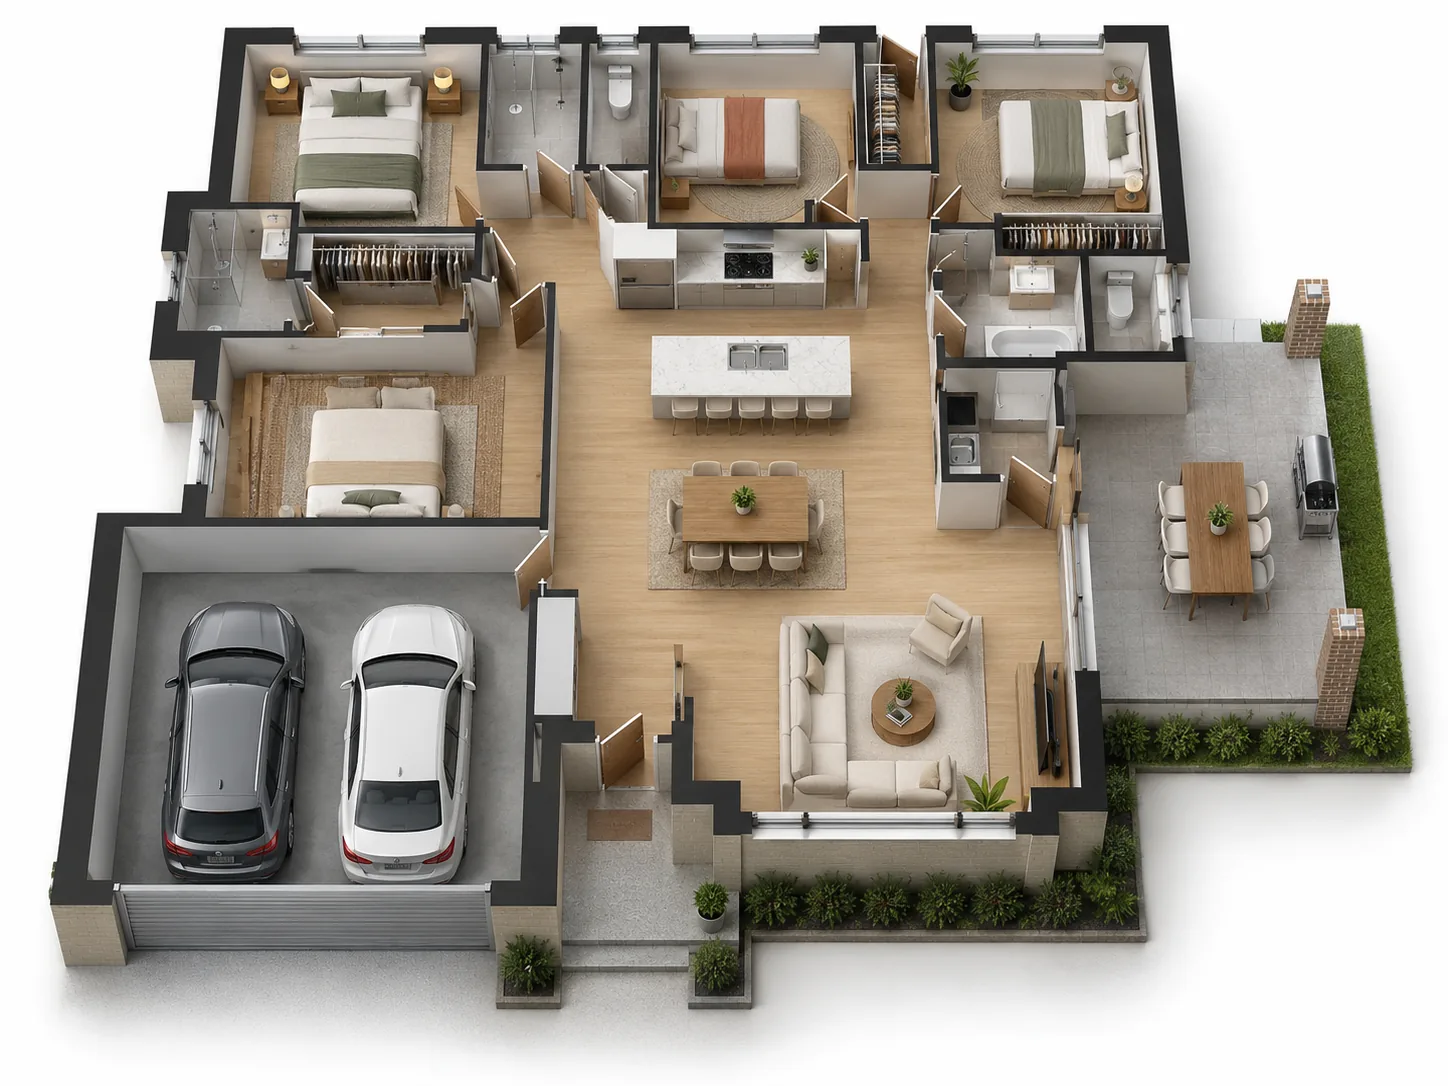
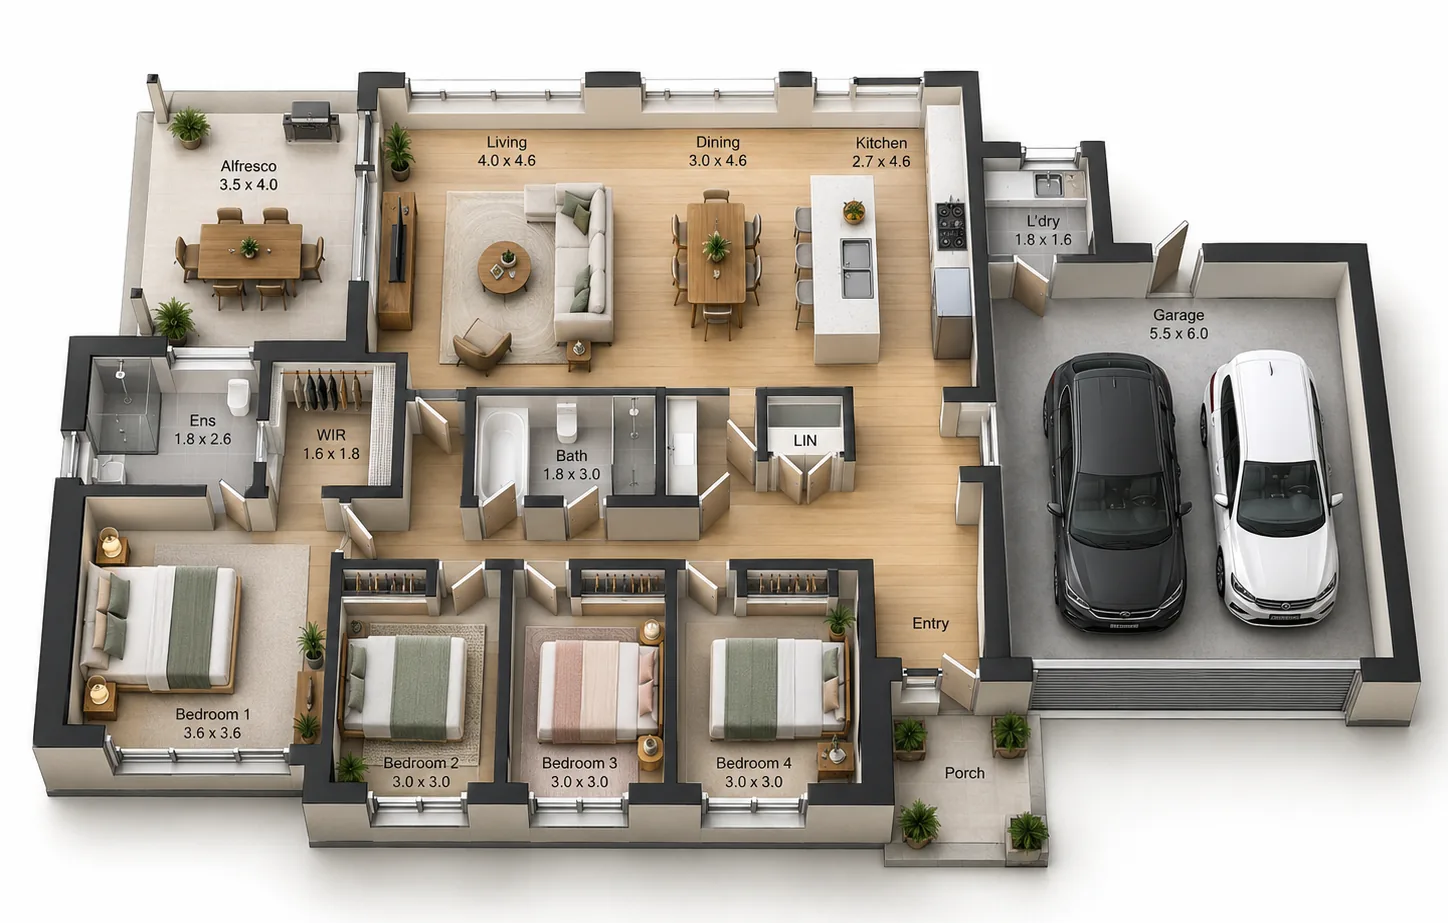
A well-designed floor plan gives buyers and tenants the practical information photography cannot. Property Snaps offers on-site measurement, 2D and 3D presentation styles, and drafting/CAD workflows tailored to the brief.
What to expect
Measured Floor Plans & CAD
Clear drawings, attractive presentation and options for agency-branded marketing.
Each brief is assessed for property type, access, timing, output formats and intended use. We recommend only the services that will add value to your campaign.
Available options
- Measured 2D floor plans
- 3D floor plan visualisation
- Site plans and marketing layouts
- CAD-style documentation on agreed scope
Visual detail
A look at the possibilities.
Planning measured floor plans & cad?
Share the property suburb and the goal of your campaign.
Discuss your requirements